
Housing & residential
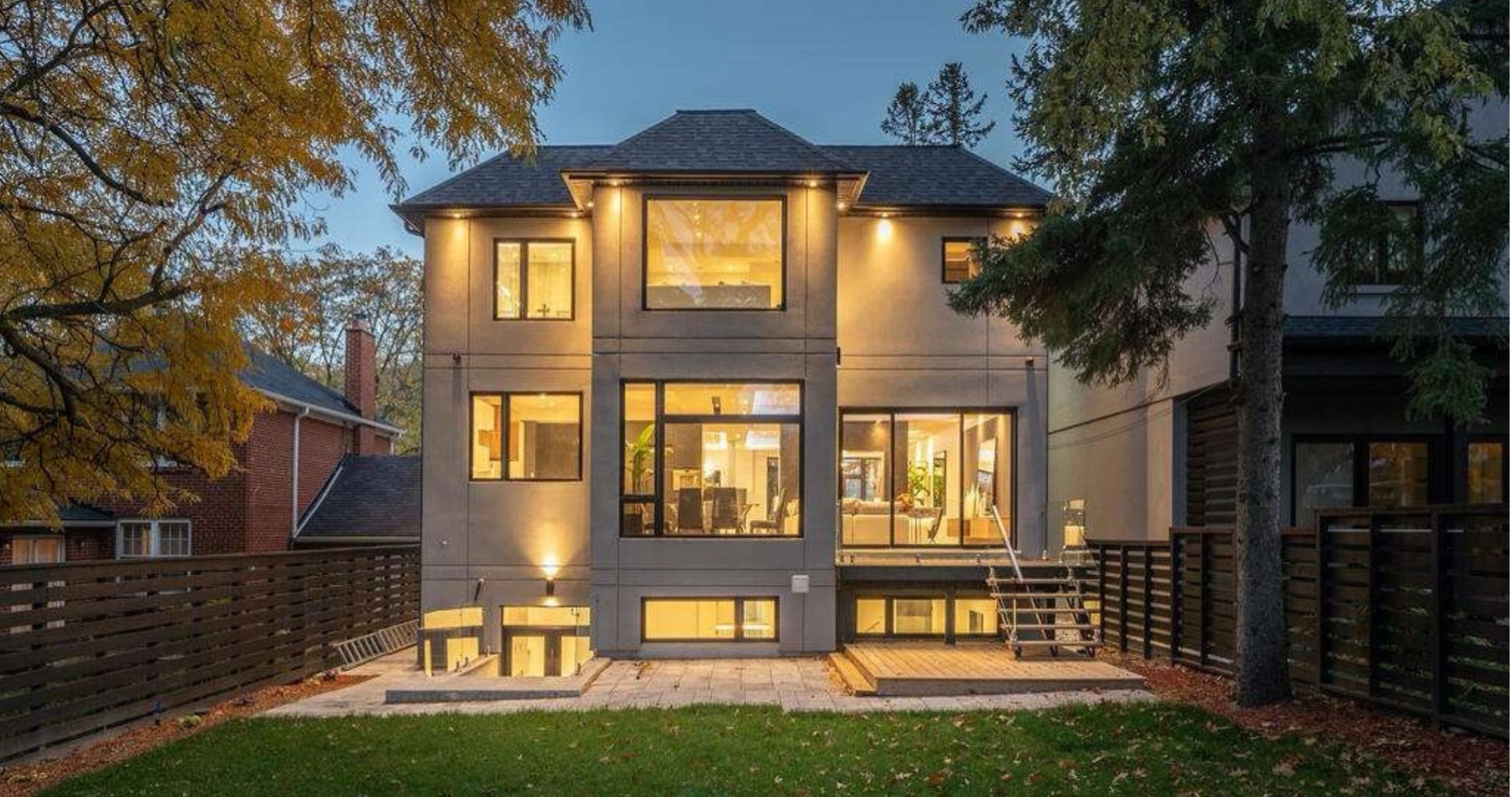
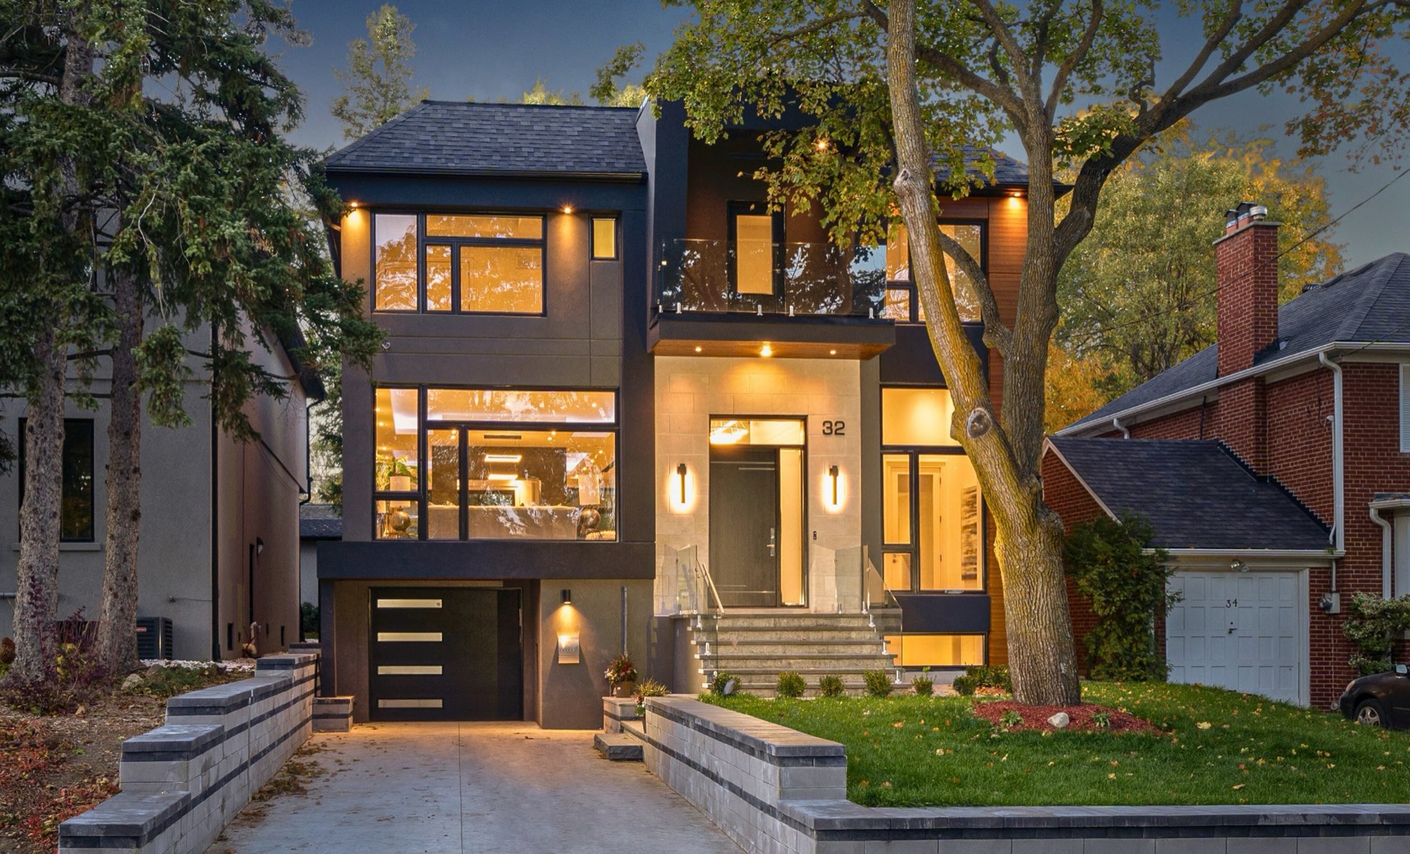
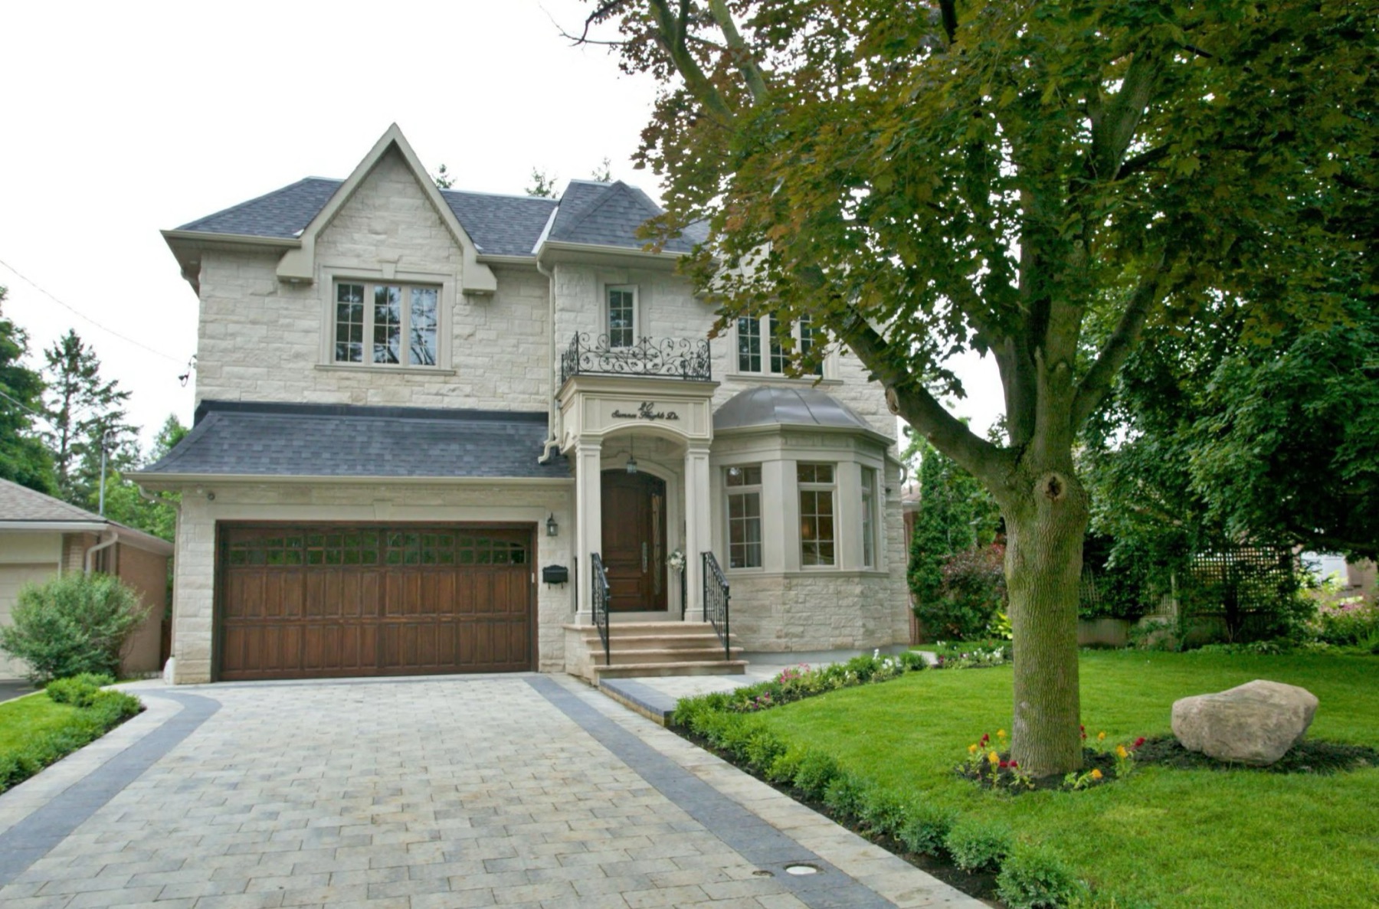
Custom homes, additions and major renovations — from the foundation to the finishing details.
Atena Building Group · Construction arm
Ninety percent of our work is design-build — the delivery method that keeps everyone under one roof. As a full-service general contractor we oversee pre-construction, construction and post-construction, and coordinate the rest of the group when a project needs it.
Services
“Design. Build. Remodel.”
Design and construction under one contract: concept, drawings and pricing developed together so the design you approve is the design you can build.
Full general contracting from mobilization to close-out, with one accountable team on site.
New detached homes, rear and second-storey additions, planned around Toronto zoning and tight urban lots.
Detached additional residential units built as rental units, family homes or studios — from permit drawings to occupancy.
Commercial and residential major renovations — from the grandest structures to the most intricate designs — staged to keep spaces in use where possible.
Low- and mid-rise multi-unit residential construction, delivered design-build or as general contractor.
Modular and prefabricated construction that shortens site schedules and improves quality control.
Scheduling, trade coordination, site safety and inspections handled by one accountable team for the length of the build.
Our work
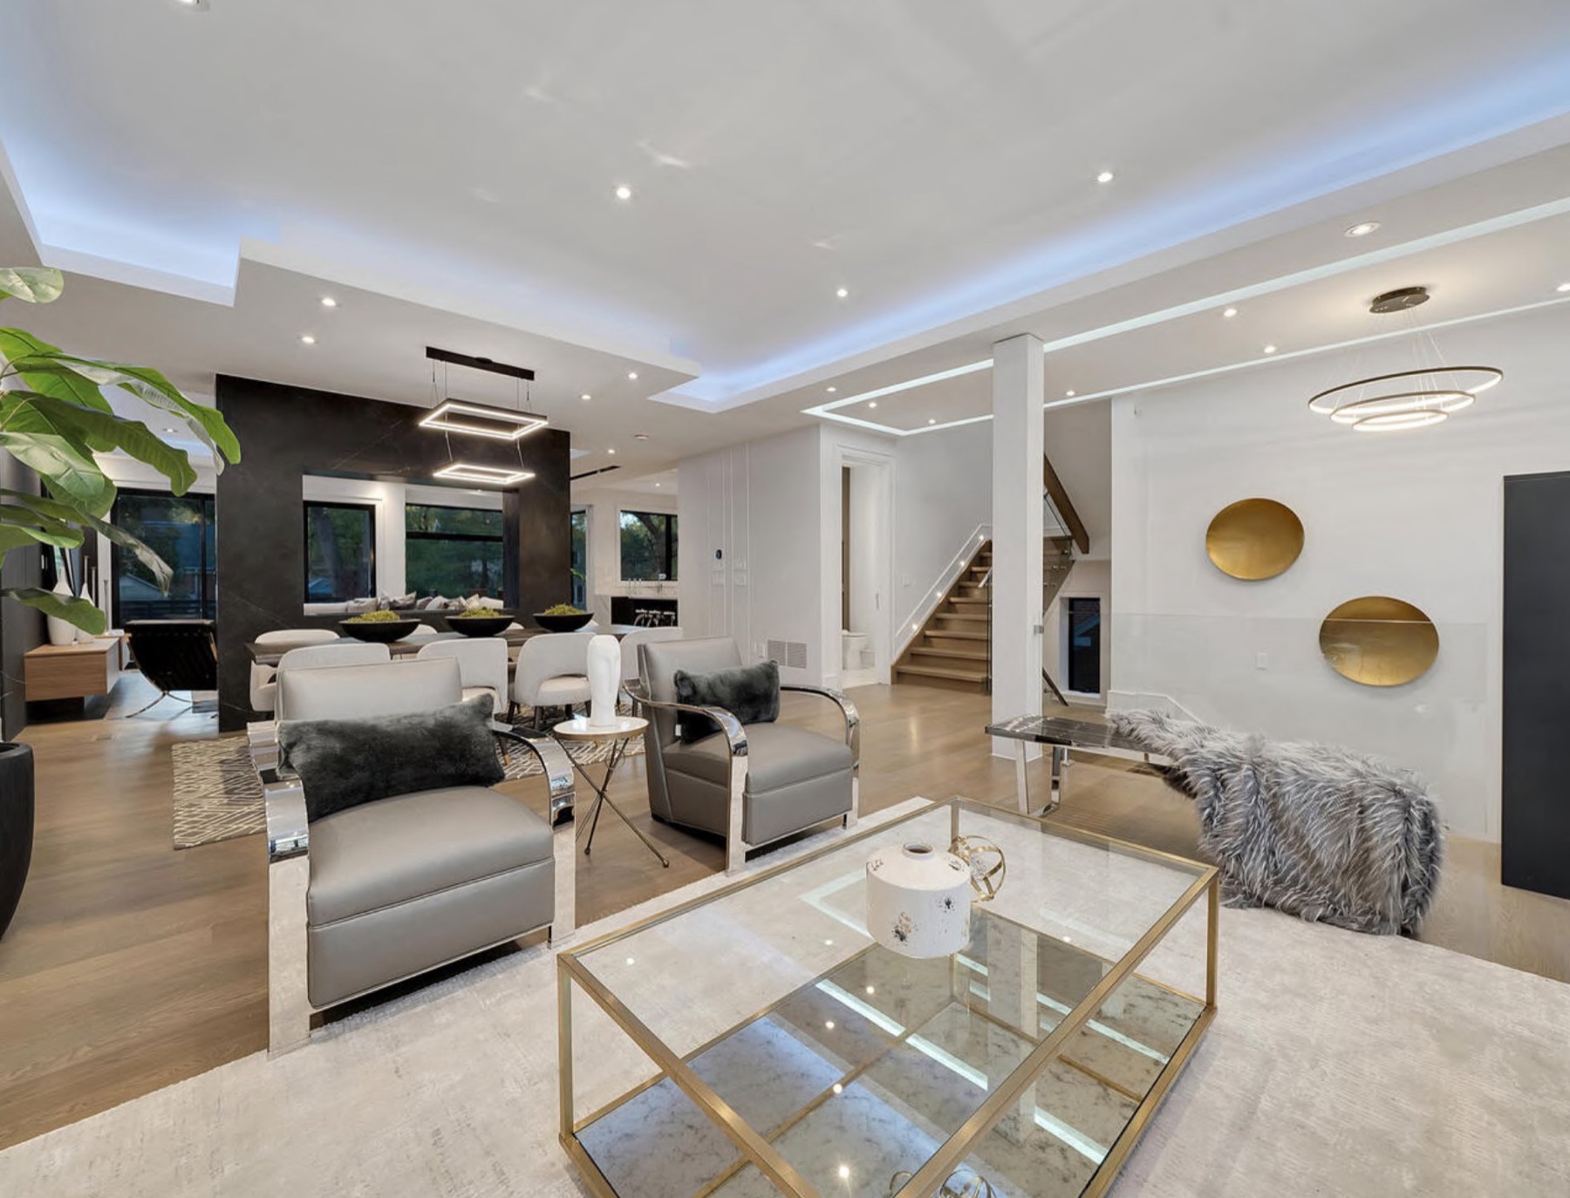
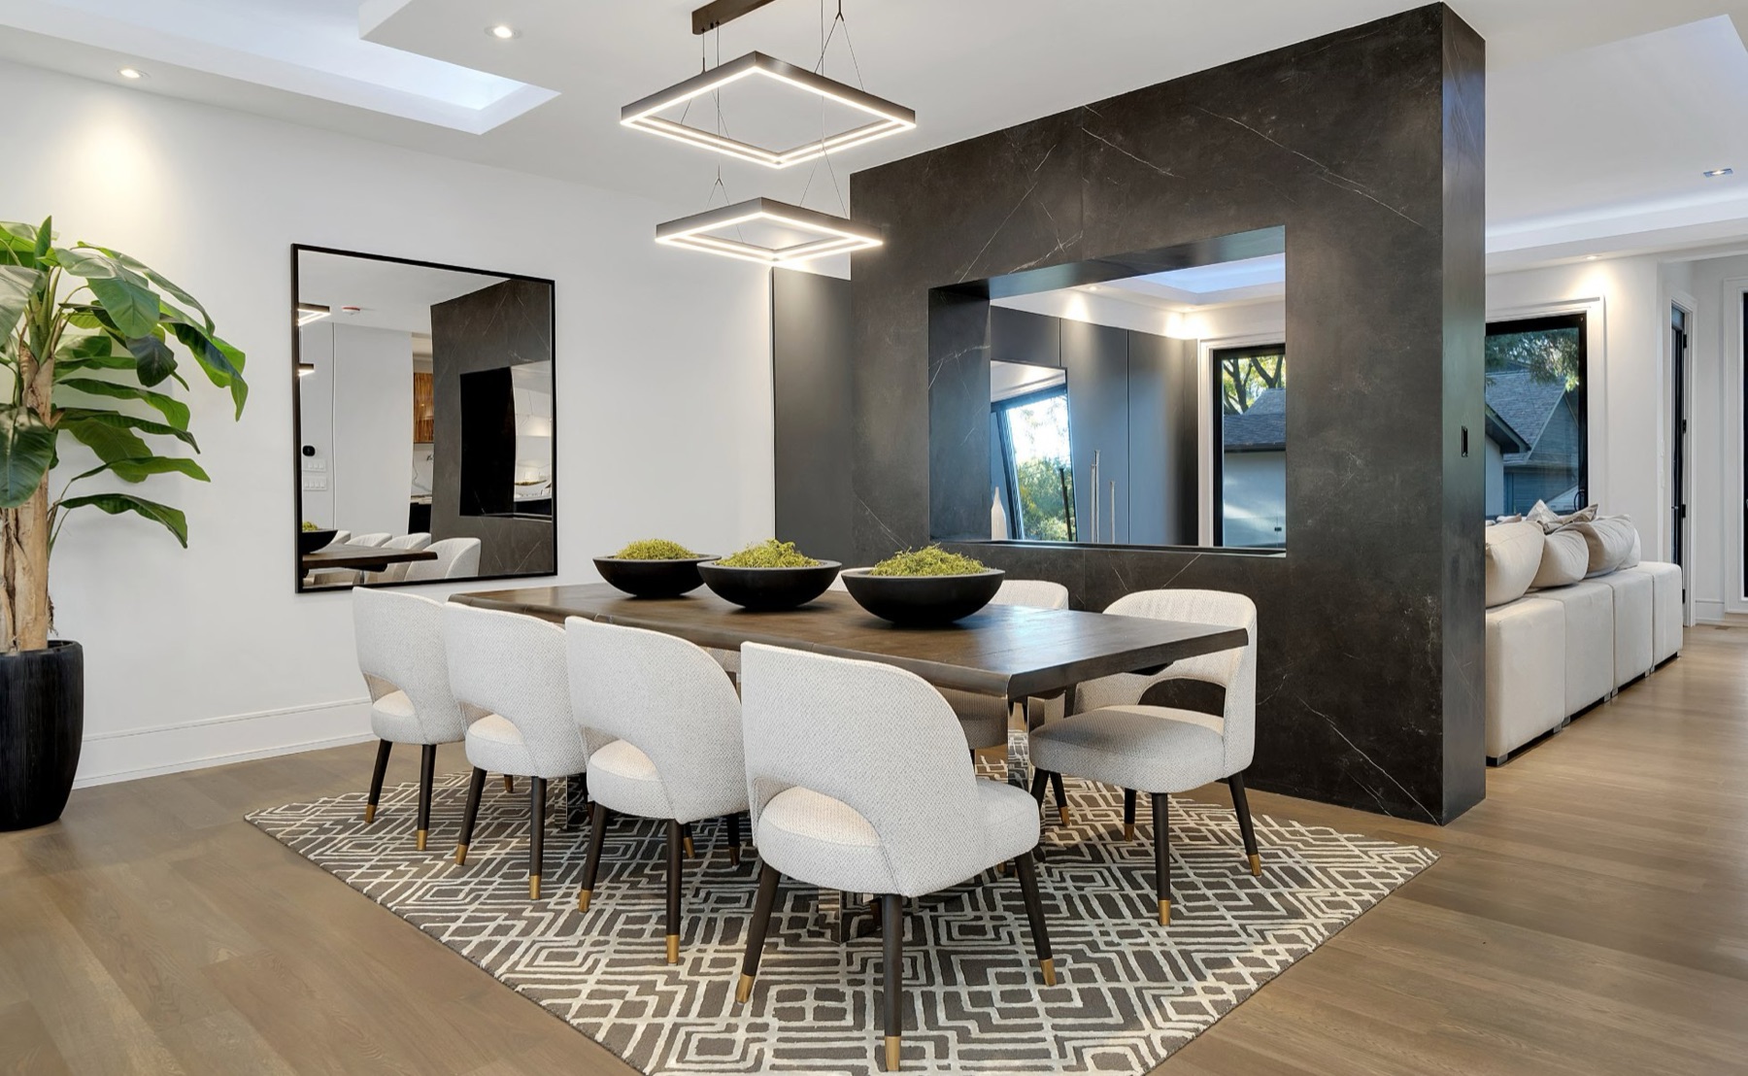
Our brands · 01

Kasa Suites is the garden and laneway suite brand of Atena Construction: nine proven models from a 112 sq ft office pod to a 1,280 sq ft family home, delivered turnkey with fixed, transparent pricing and permits handled end to end.
Backyard workspace
112 sq ft
Studio & one-bedroom suites
200–336 sq ft
One- & two-bedroom suites
432–640 sq ft
Family laneway homes
864–1,280 sq ft
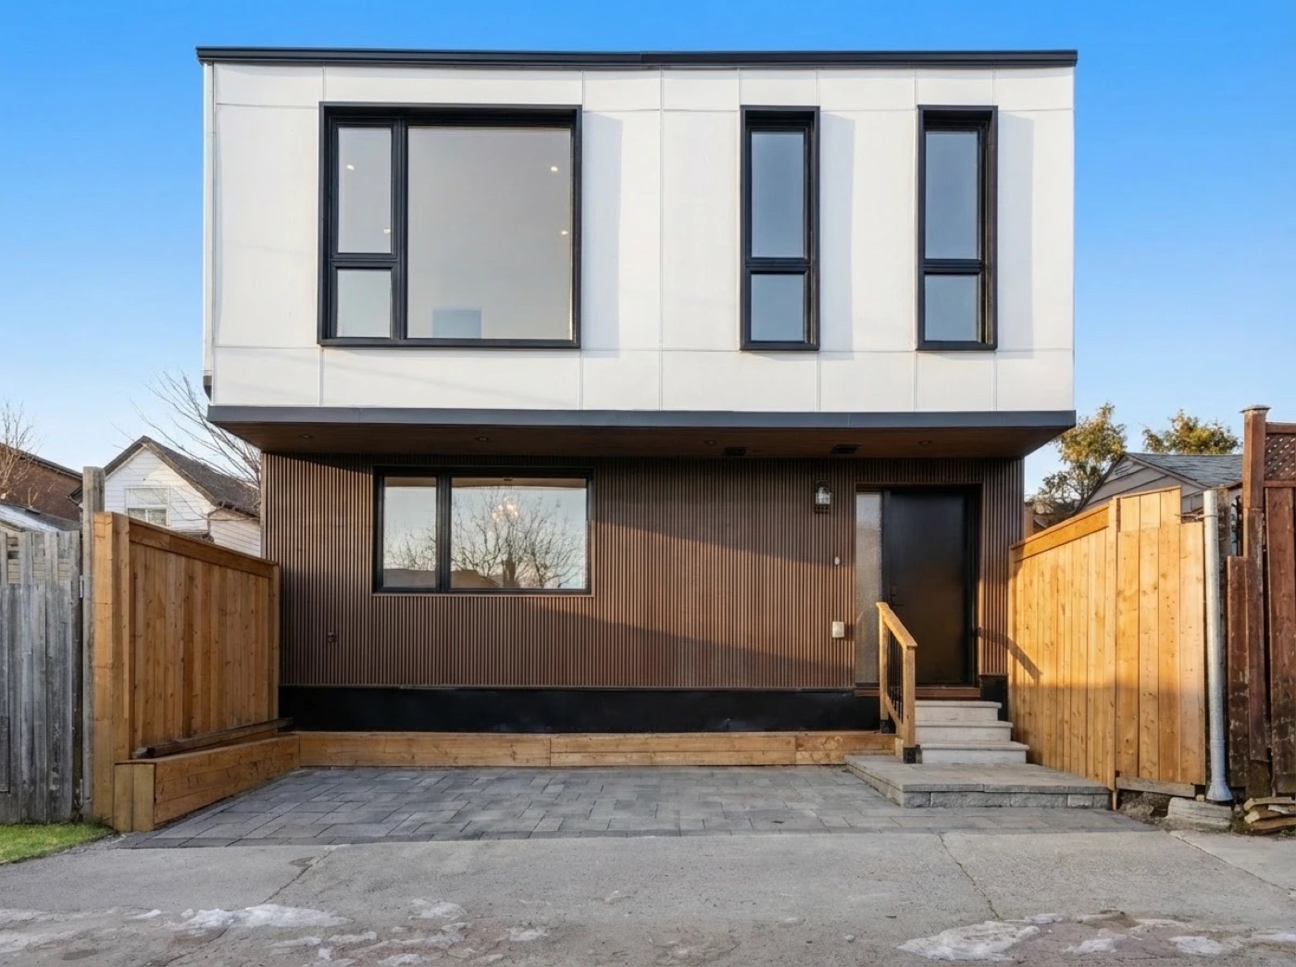
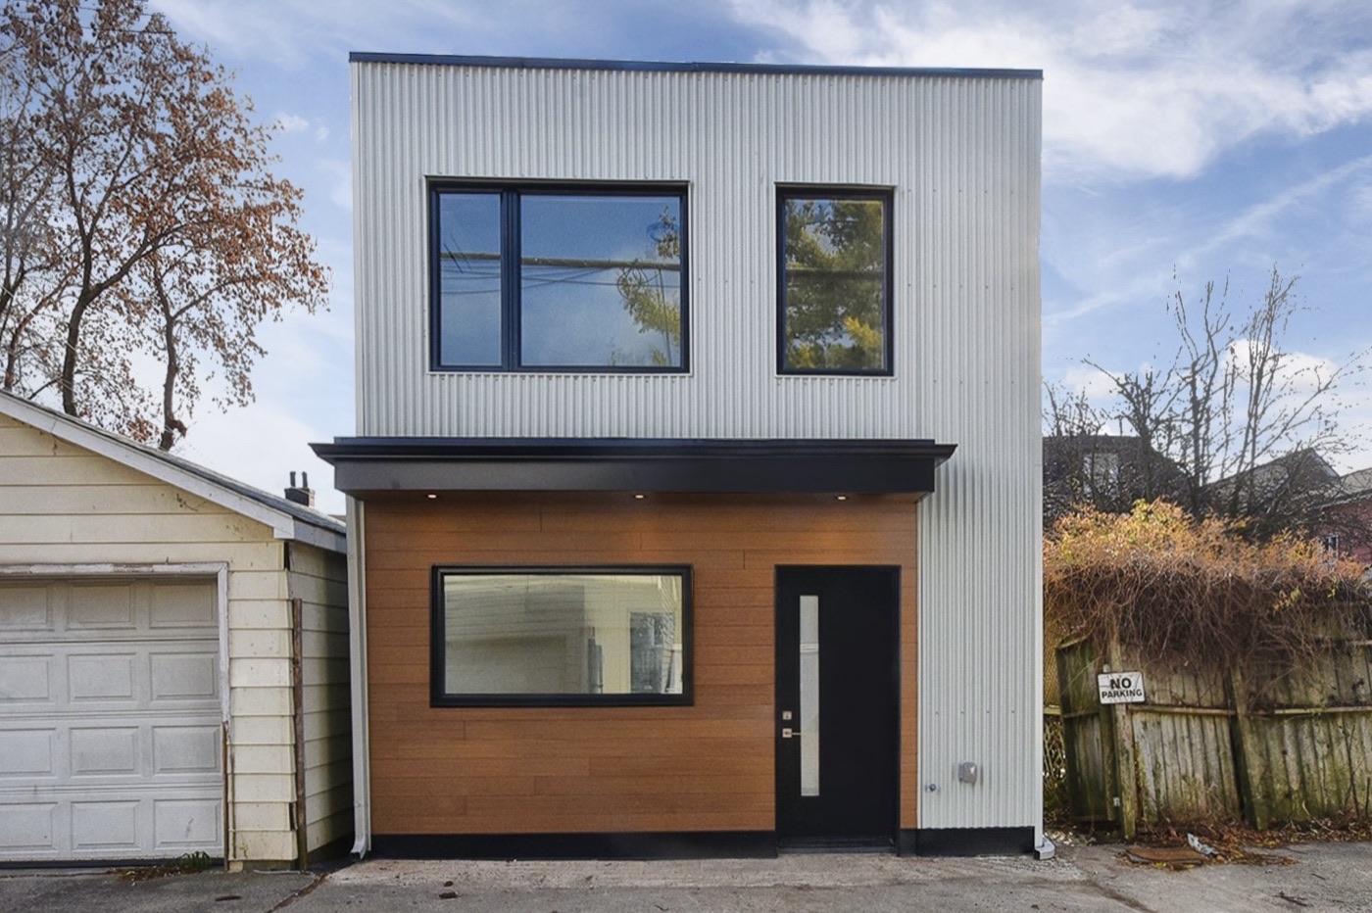
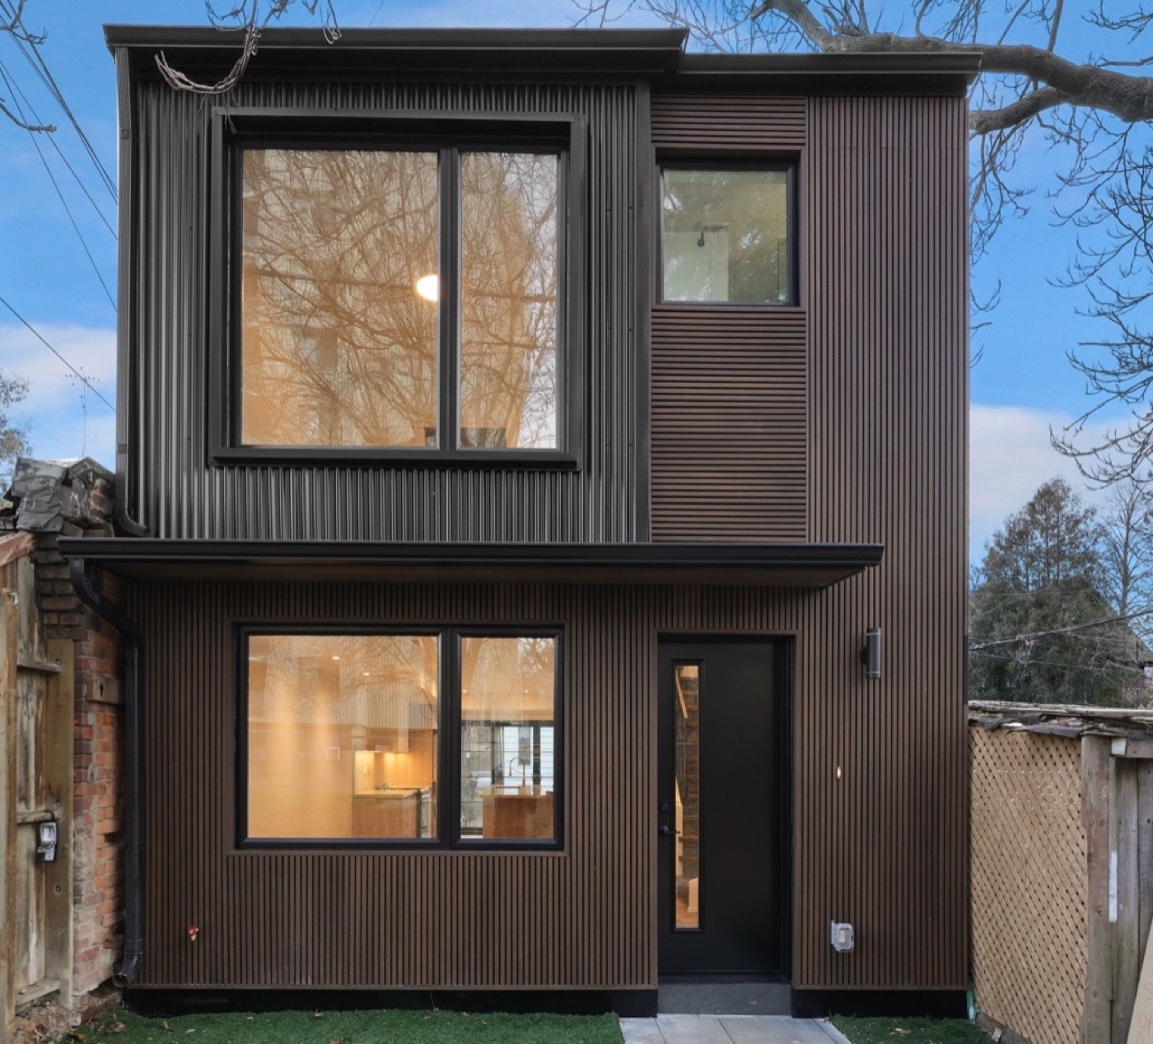
Our brands · 02

Snap Hub Homes is a family-owned design-build company specializing in legal garden suites and laneway homes. One stop for design, permits and construction — with prefab and modular options that build faster.
Independent backyard homes for rental income, family or guests, designed to Toronto bylaws.
Homes on lots with laneway access, fully approved under Toronto zoning.
Backyard homes built from prefabricated and modular components for faster schedules, lower costs and less site waste.
Backyard pool houses and accessory buildings designed and built to suit the property.
Sectors
The markets this company serves, on its own or as part of a group project.
Custom homes, additions and major renovations — from the foundation to the finishing details.
Garden suites, laneway suites and other additional residential units that add homes to existing neighbourhoods.
Trade packages for builders and developers: foundation forming, window & door packages, cabinetry and vanity packages.
Interior fit-outs, architectural millwork and doors for places to work, shop, gather and serve.
Housing, renovation and millwork scopes for public bodies, agencies and non-profit housing providers.
FAQ
Design-build means one company is responsible for both the design and the construction. Instead of contracting an architect and a builder separately, the client works with one team that prices the design as it develops, which reduces redesign, surprises and disputes over responsibility.
Yes. We prepare and submit permit drawings, respond to plans examiner comments and coordinate required inspections with Toronto Building throughout the project.
Yes. Toronto permits garden suites and laneway suites on many residential lots that meet zoning requirements. We review the lot, access and servicing before quoting so feasibility is clear early.
Part of Atena Group
When a project needs more than one trade, the rest of the group is already on the same team.
Email info@atenaconstruction.com or send us the details — we'll respond within one business day.