
Housing & residential
Custom homes, additions and major renovations — from the foundation to the finishing details.
York Concrete Forming · Concrete & foundations
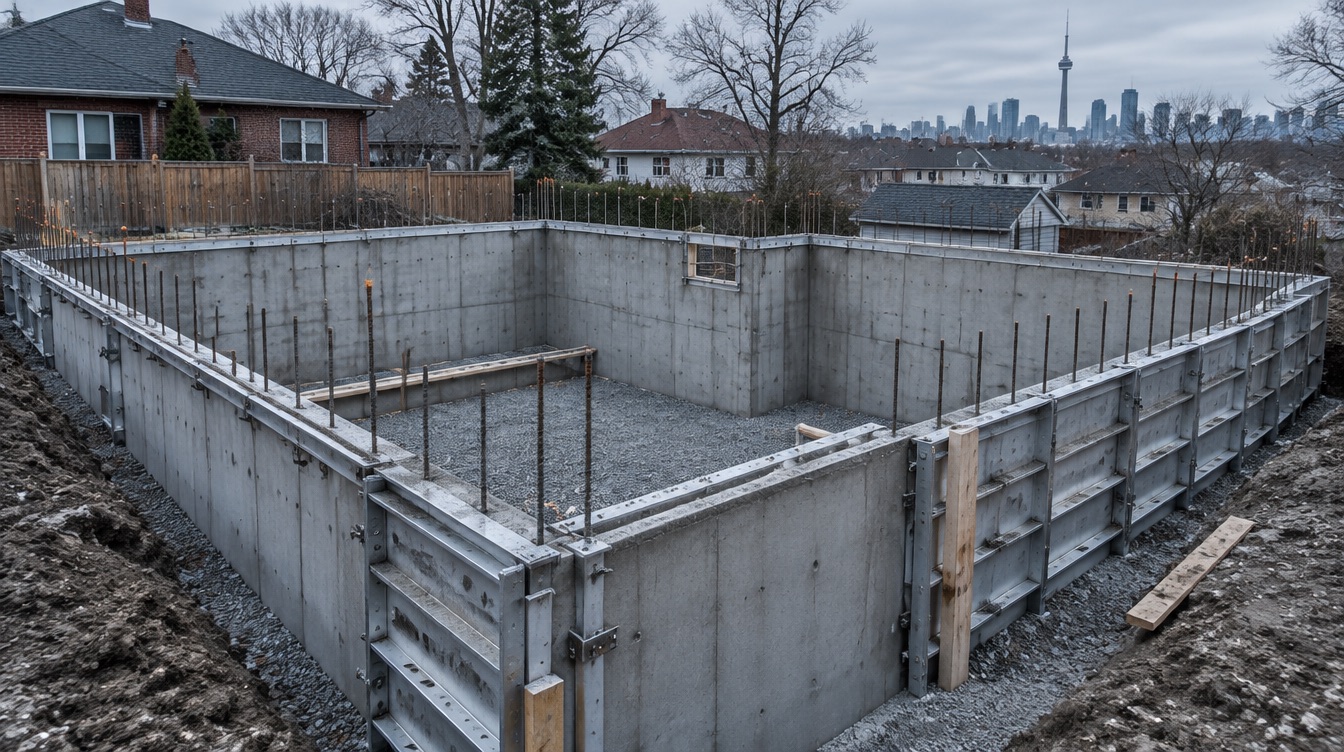
Every building is only as good as what it stands on. York Concrete Forming forms and pours footings and foundation walls, underpins existing homes and keeps below-grade space dry.
Services
“Build on a solid foundation.”
Formwork, reinforcement and concrete placement for footings and foundation walls on new homes, additions, garden suites and low-rise buildings.
Structural underpinning of existing foundations to increase basement height or support new loads, carried out in engineered sequences.
Exterior foundation waterproofing and drainage details that keep water out of below-grade space.
Crack repair, patching and restoration of foundation walls, slabs and other structural concrete.
Sectors
The markets this company serves, on its own or as part of a group project.
Custom homes, additions and major renovations — from the foundation to the finishing details.
Garden suites, laneway suites and other additional residential units that add homes to existing neighbourhoods.
Trade packages for builders and developers: foundation forming, window & door packages, cabinetry and vanity packages.
Housing, renovation and millwork scopes for public bodies, agencies and non-profit housing providers.
FAQ
Underpinning is structural work, so it generally requires a building permit and engineered drawings. We work from the engineer's design and coordinate inspections as the work proceeds.
Underpinning extends the existing foundation down, in sections, so the full basement floor gains height. Bench footing leaves a concrete ledge around the perimeter instead. Underpinning usually costs more but preserves usable floor area.
Yes. Foundation forming is offered as a trade package to builders, developers and general contractors, as well as on projects led by Atena Building Group.
Part of Atena Group
When a project needs more than one trade, the rest of the group is already on the same team.
Email info@yorkformingandconcrete.com or send us the details — we'll respond within one business day.